
Address
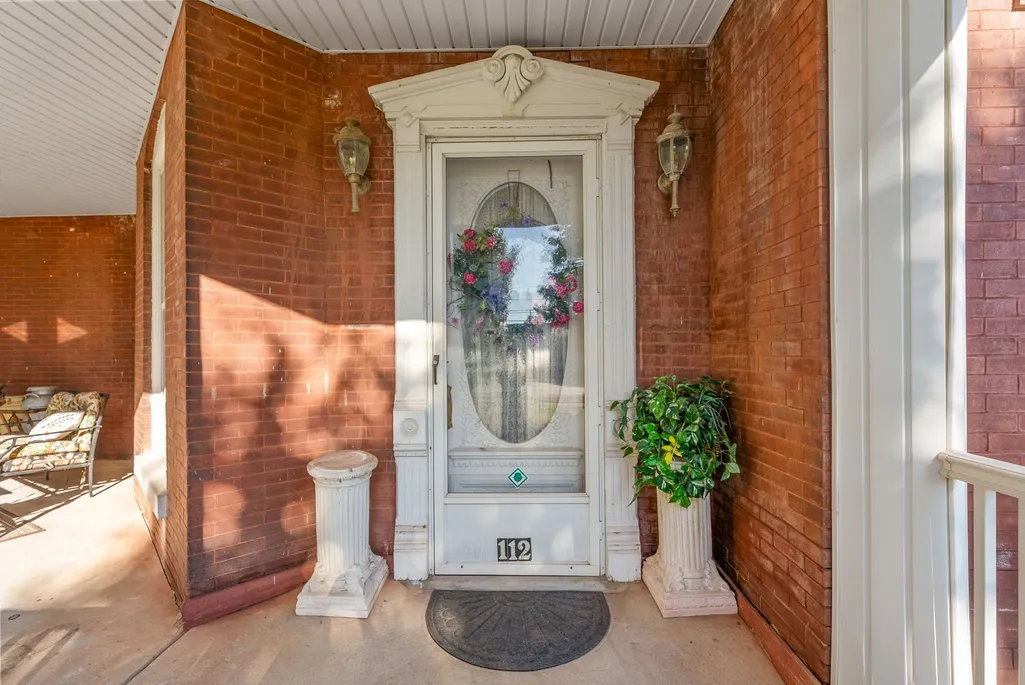
112 E Park St, Guthrie, KY
Price
$ 680,000
Property Attributes
- MLS#3256350
- TypeSingle Family
- Listing Status Active
- CountyTODD
- CityGuthrie
- Zip42234
- StyleVictorian
- Year Built1820
- Taxes$ 298
- Price$ 680,000
- Bedrooms8
- Full Bathrooms4
- Half Bathrooms0
- Sqr Footage5926
- Lot Size0.64 Acres
Data Source:
Listing courtesy of RealTracs MLS as distributed by MLS GRID
Property Description
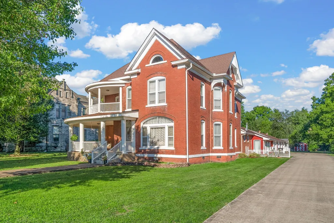
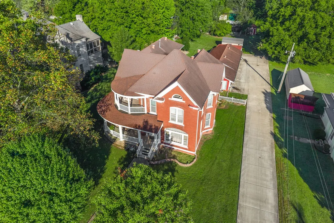
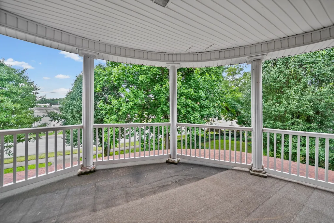
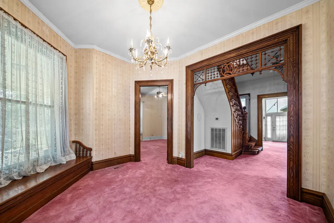
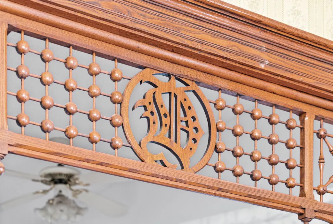
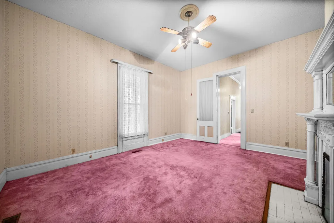
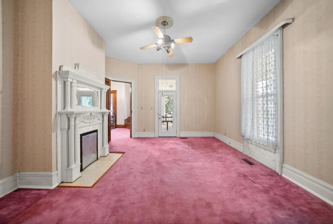
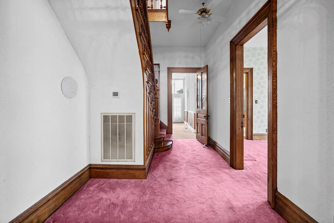
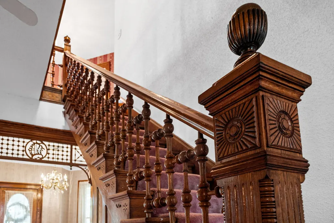
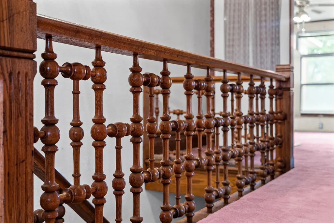
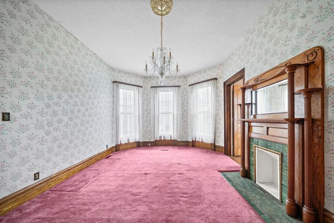
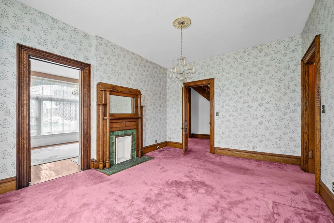
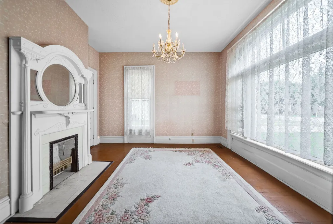
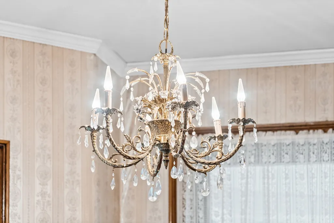
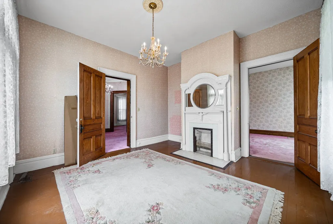
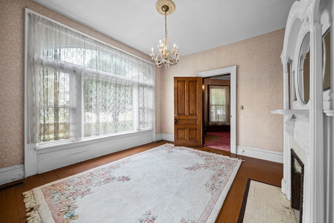
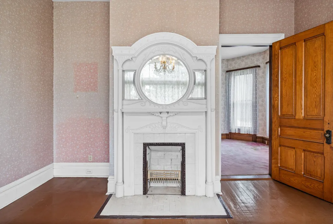
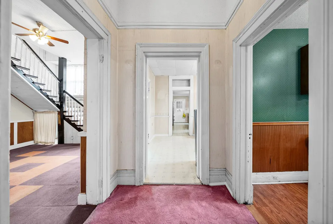
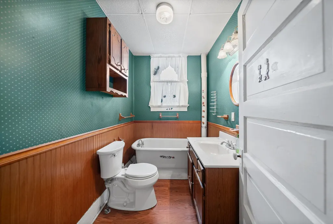
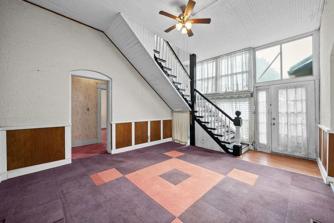
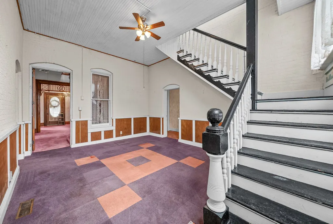
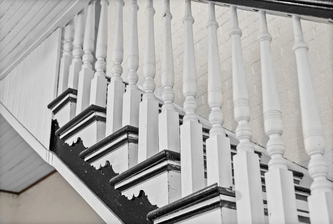
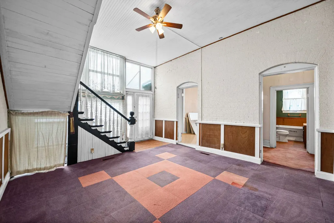
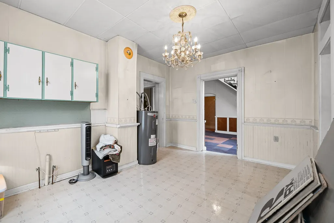
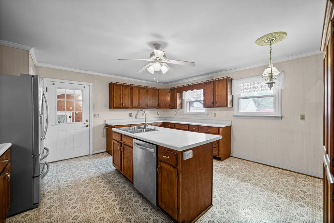
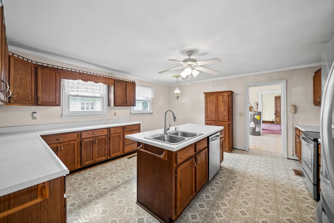
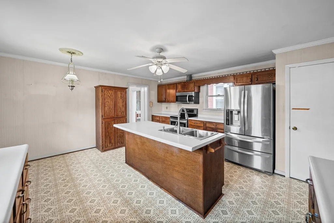
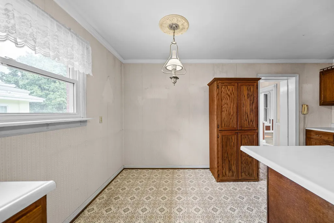
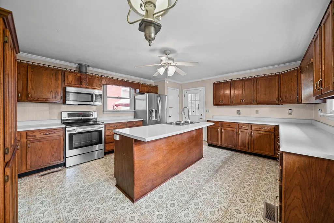
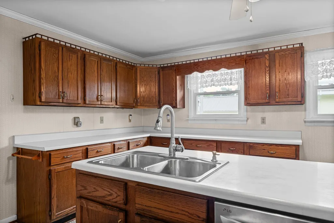
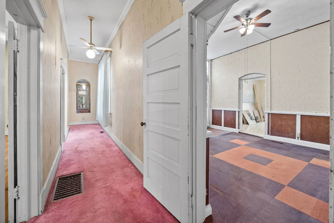
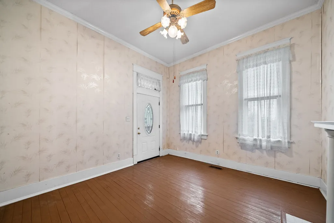
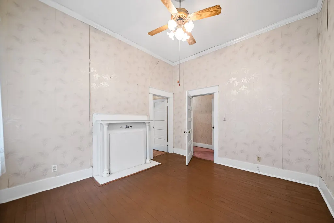
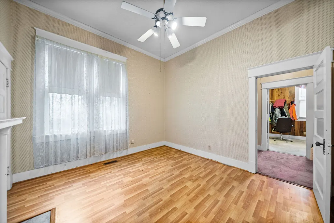
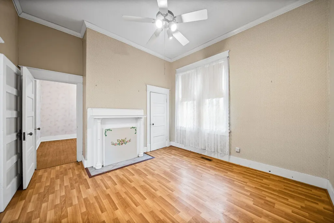
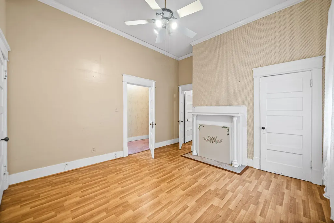
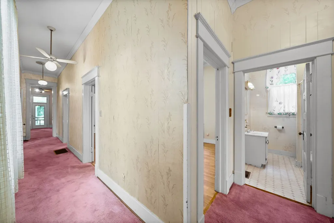
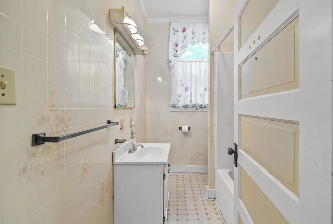
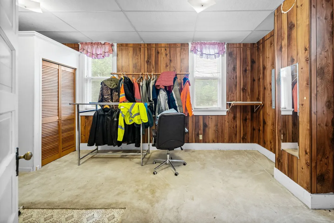
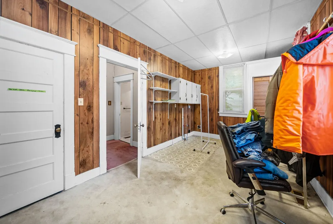
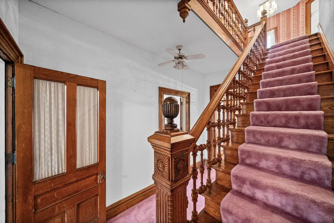
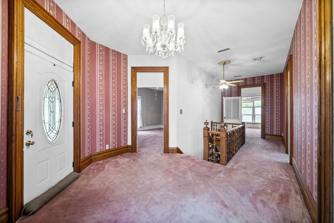
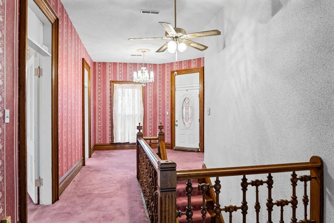
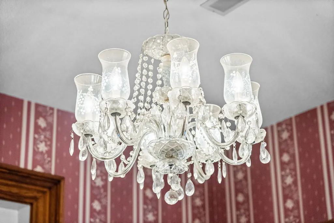
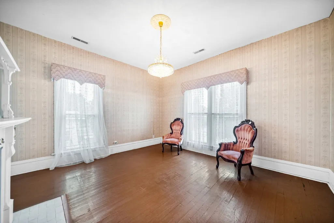
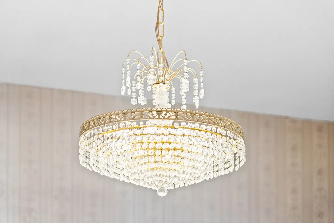
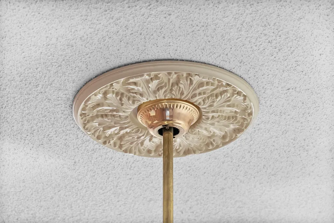
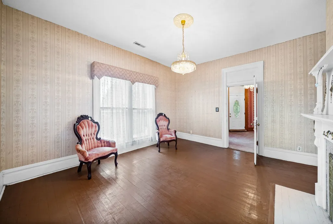
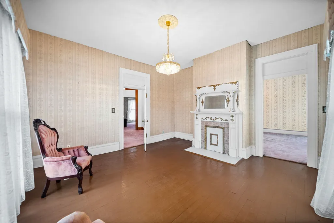
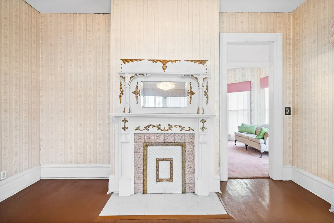
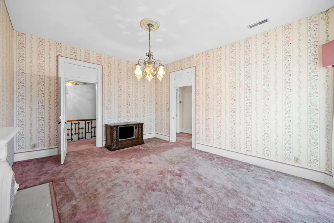
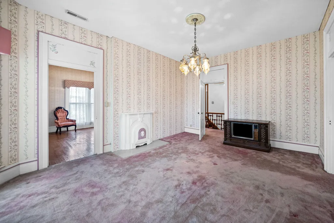
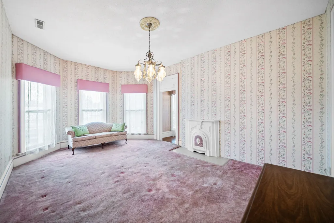
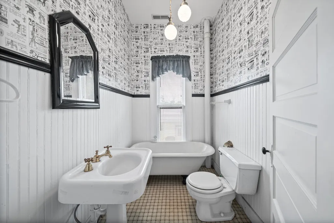
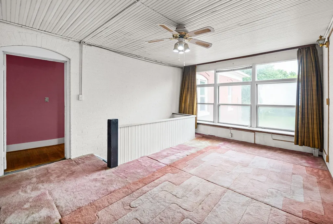
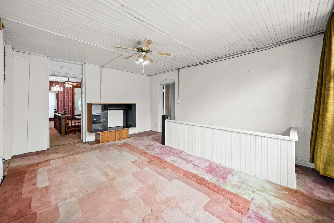
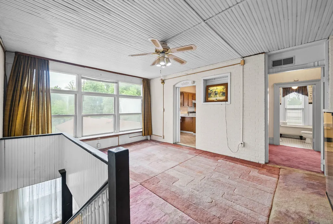
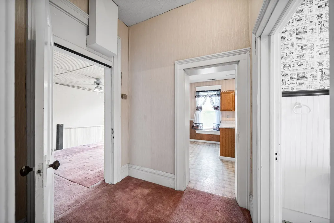
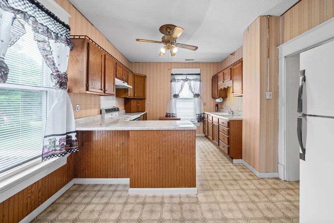
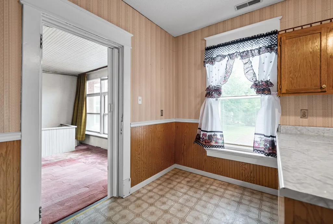
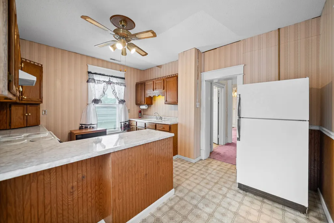
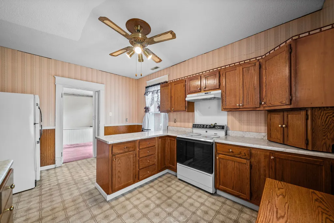
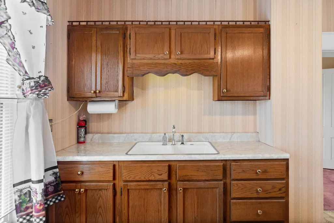
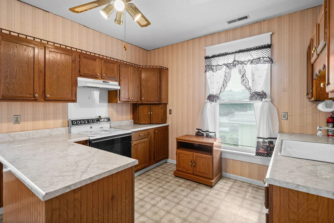
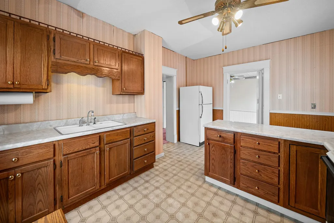
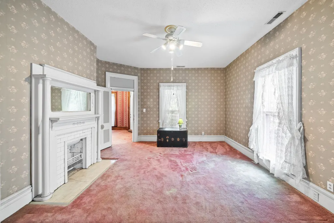
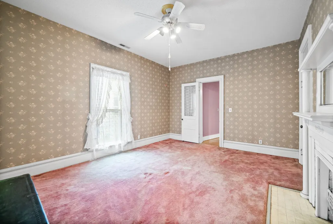
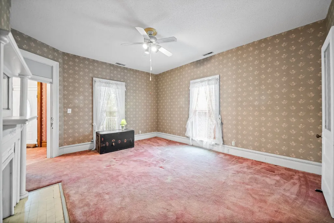
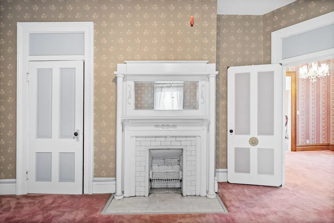
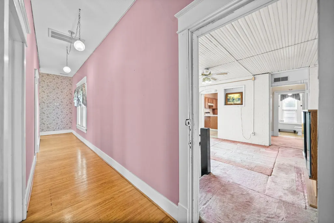
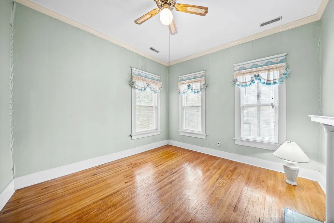
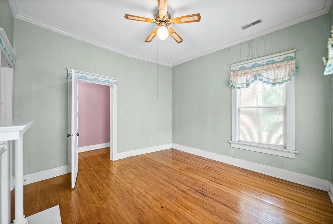
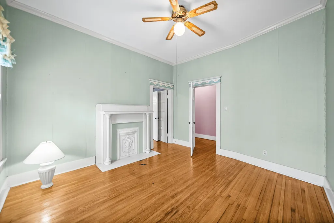
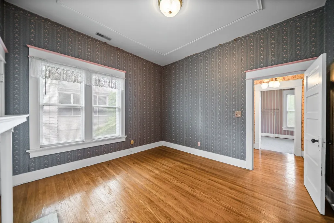
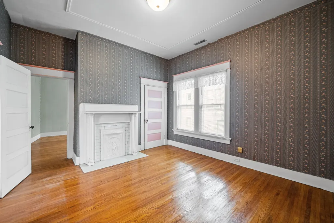
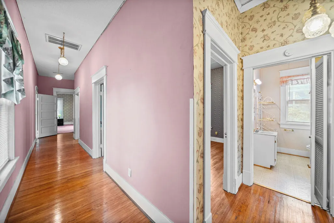
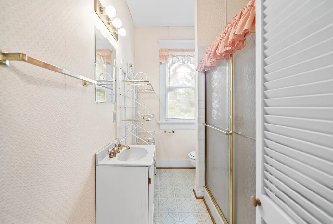
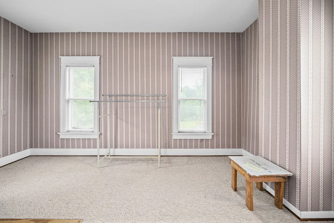
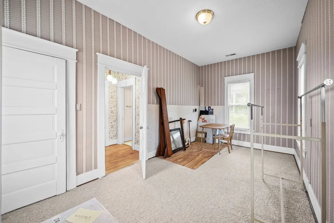
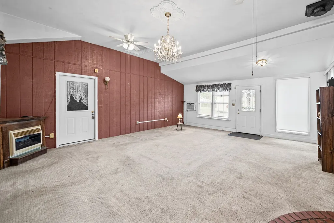
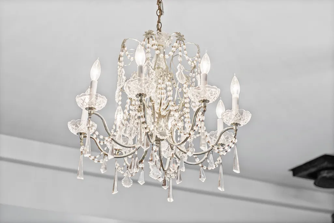
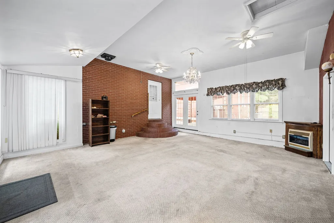
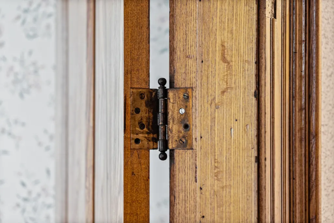
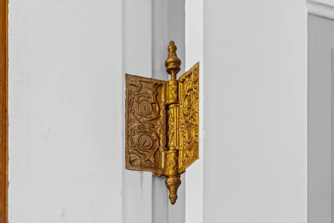
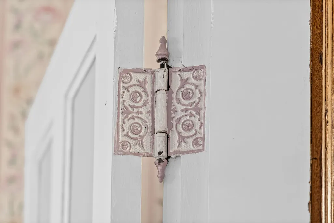
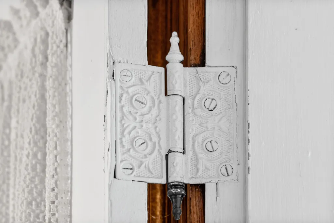
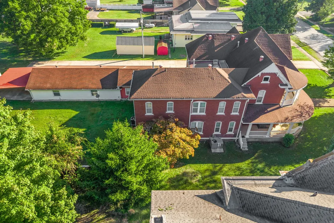
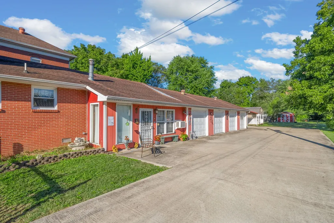
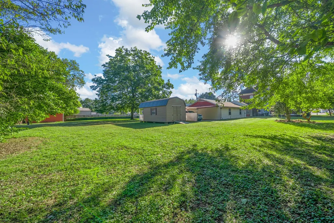
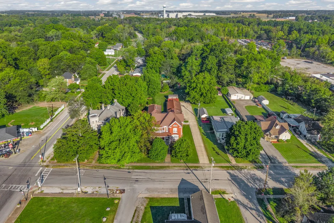
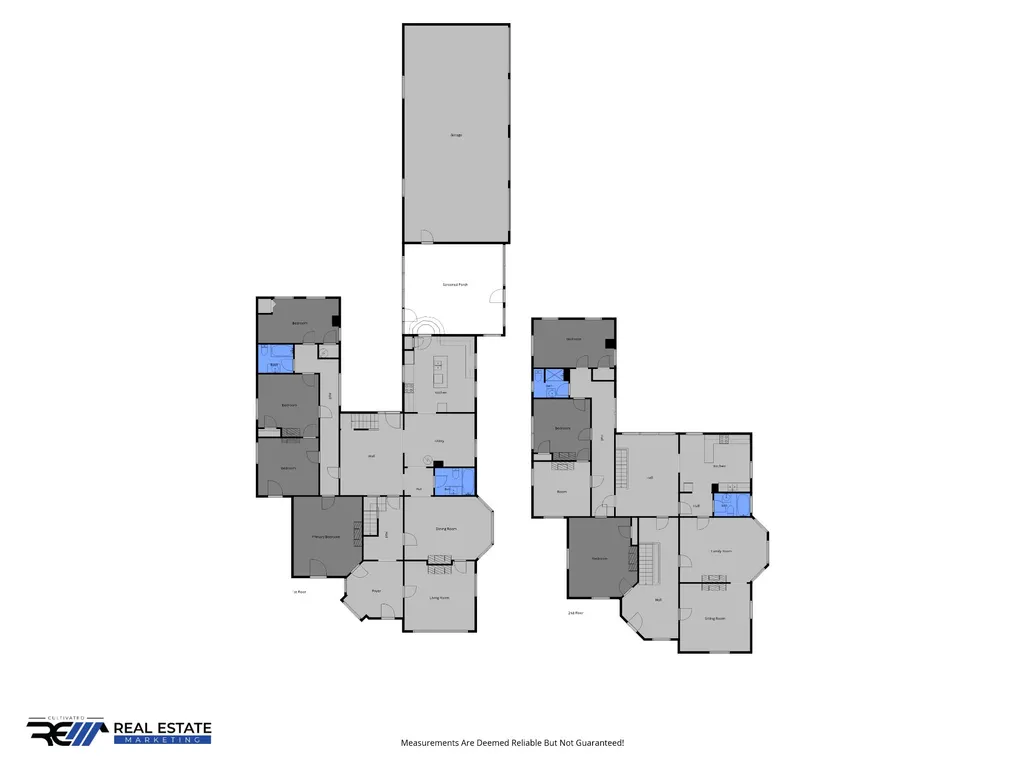
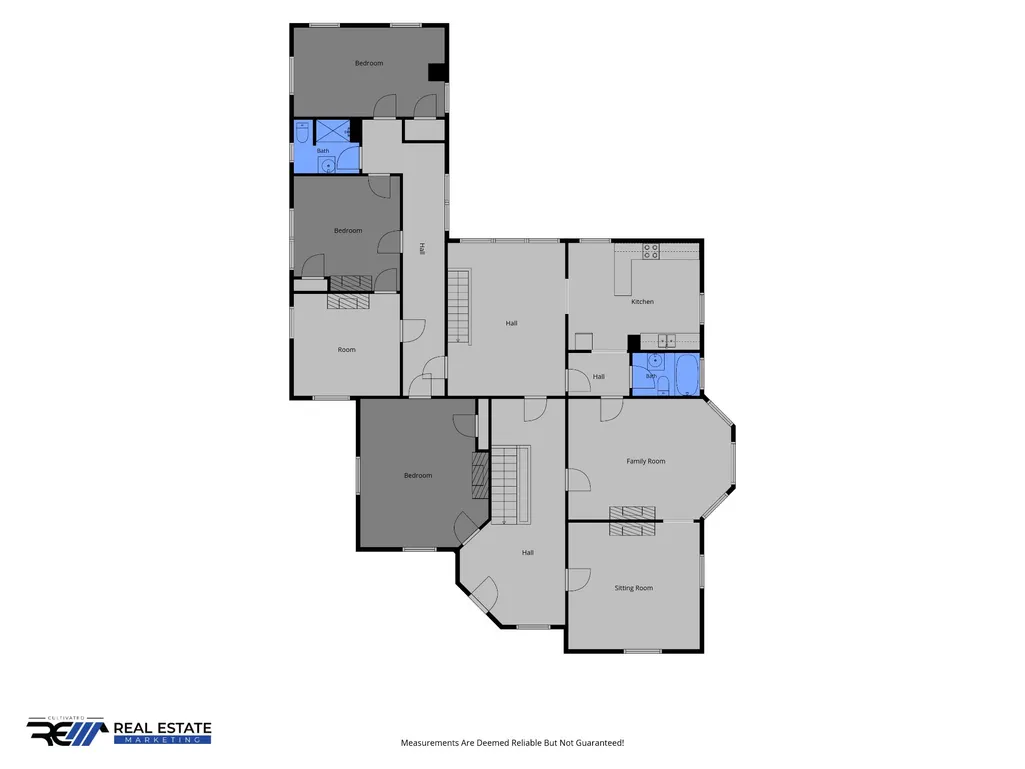
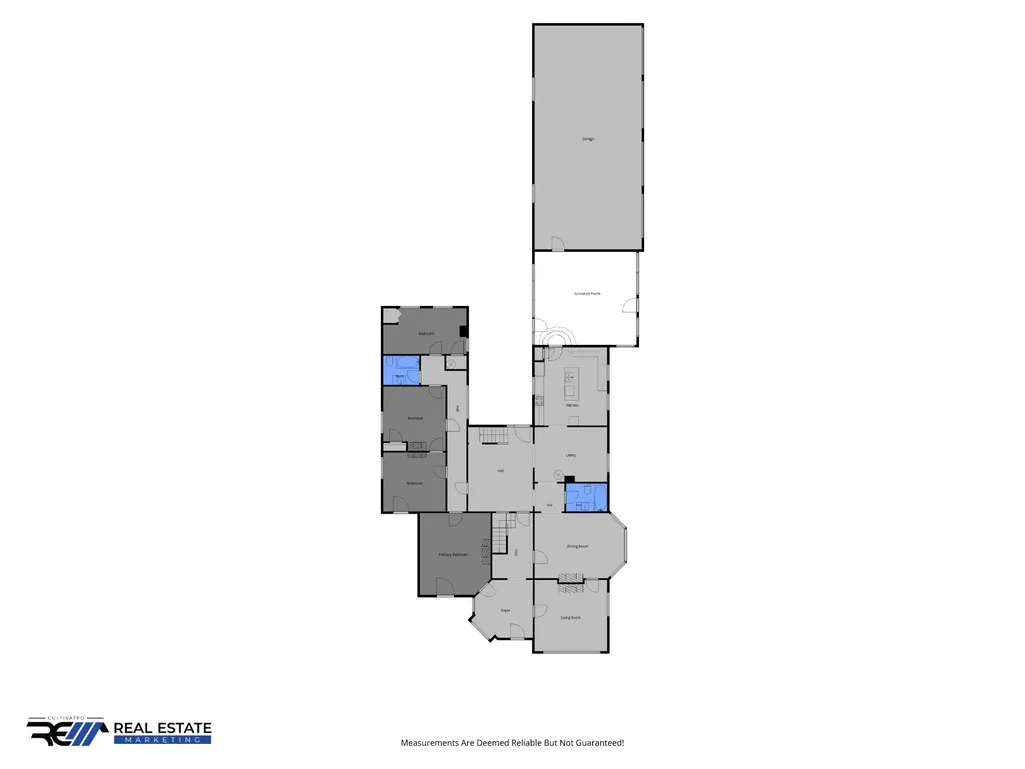
Plus additional 1.95 acreage for a total of 2.59. Step into a rare piece of Kentucky history with this extraordinary historic estate in the heart of charming Guthrie. Known as the Rose House and recognized as a contributing property within the Guthrie Historic District, this remarkable residence offers approximately 6,000+ square feet of living space featuring 8 bedrooms , 4 full bathrooms, KITCHEN's and LAUNDRY both upstairs and down. Blending timeless character with exceptional space, this one-of-a-kind property presents endless possibilities for its next owner. Grand rooms, soaring ceilings, original architectural details, and historic charm create a setting that simply cannot be replicated. Whether you’re dreaming of restoring a magnificent private residence, creating a spacious multigenerational home, or exploring the potential for a boutique bed and breakfast (subject to local zoning and approvals), this property offers the flexibility to bring your vision to life. The additional land Parcel ID: G-02-12-07A with 1.95 acres expands the possibilities even further, providing an exceptional backdrop for outdoor entertaining, gardens, or the opportunity to pursue an event venue or wedding destination (subject to all applicable zoning, permits, and governmental approvals). The expansive grounds offer room to imagine while preserving the property’s rich history and timeless appeal. Located just minutes from Interstate 24 and within easy driving distance of Clarksville, TN, and Nashville, this iconic property combines small-town charm with convenient accessibility. Opportunities to own a home of this size, significance, and potential are exceptionally rare. Historic. Grand. Versatile. A true landmark ready for its next chapter
| Elementary School | Middle School | High School |
|---|---|---|
| South Todd Elementary School | Todd County Middle School | Todd County Central High School |
| Price History | |
|---|---|
| 7/2/2026 | Listed $680,000 |
General Features
| Living Area | 5926 |
|---|---|
| Sewer | Public Sewer |
| Heating | Central |
| Cooling | Central Air |
| Utilities | Water Available |
| Possession | Close Of Escrow |
| Roof | Shingle |
| Appliances | Electric Range,Range,Dishwasher,Disposal,Ice Maker,Microwave,Refrigerator |
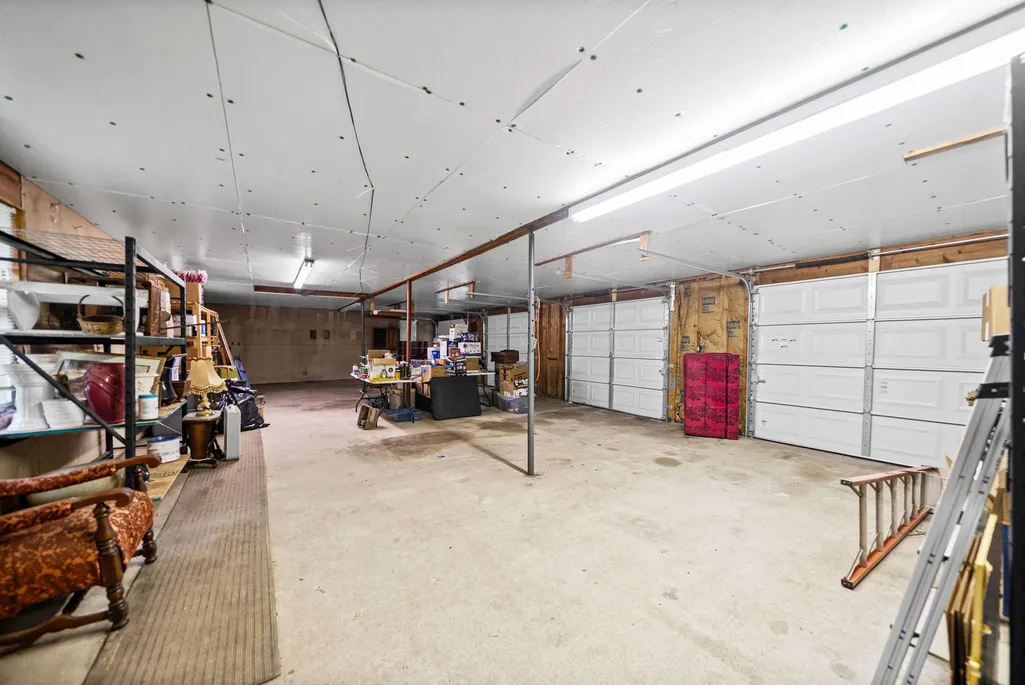
| Garage Spaces | 4 |
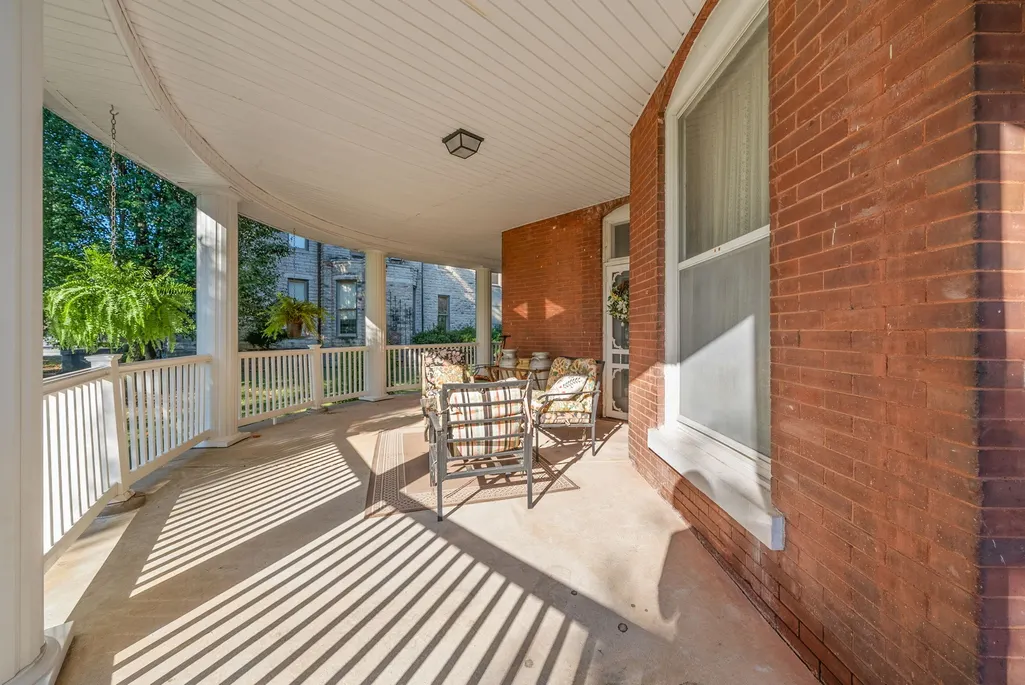
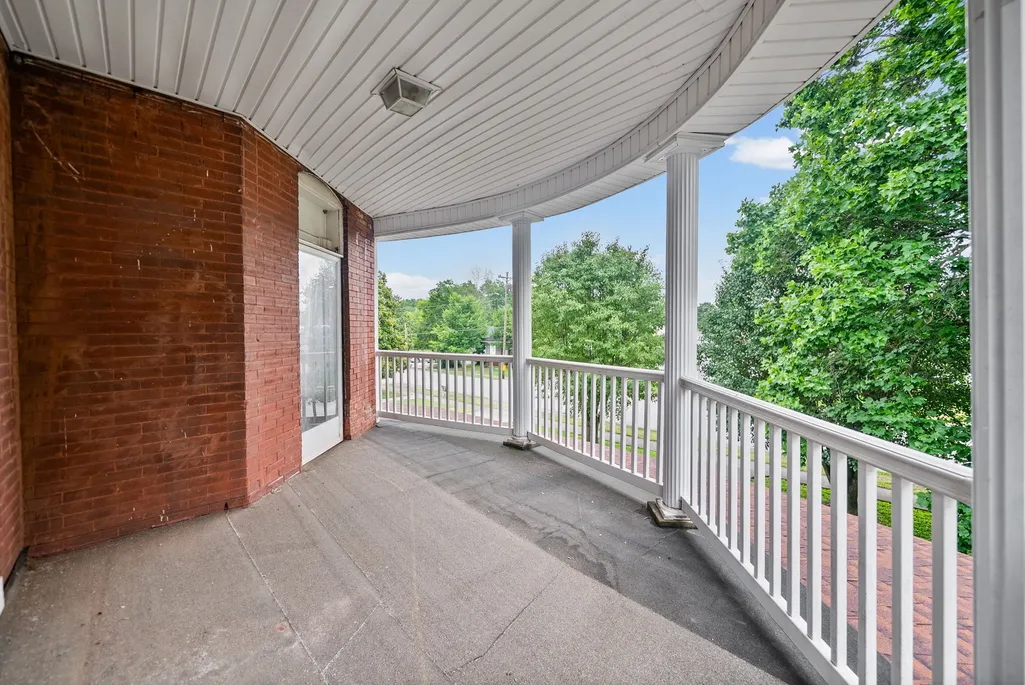
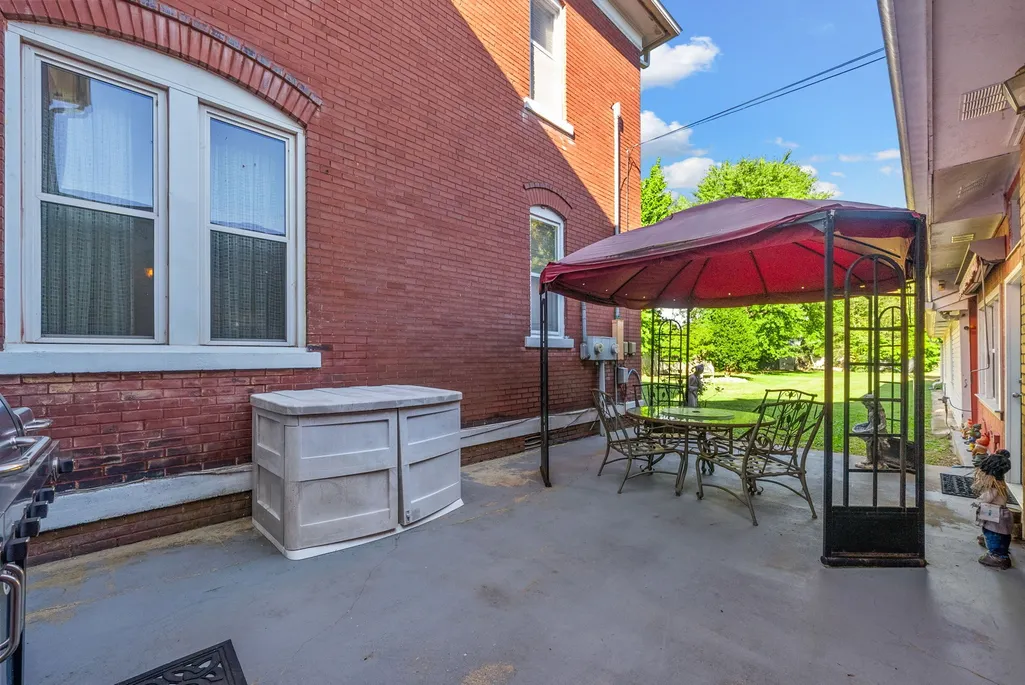
| Patio/Porch Features | Porch,Covered,Patio |
| Architectural Style | Victorian |
| Construction Materials | Brick,Vinyl Siding,Wood Siding |
| Year Built | 1820 |
| Stories Count | 2 |
| Levels | Two |
| Property Subtype | Single Family Residence |
| County | Todd County,KY |
| New Construction | No |
| Property Type | Residential |
| Attached Garage | No |
| Subdivision Name | NONE |
| Garage Y/N | Yes |
| Full Baths | 4 |
| Status | Active |
| Directions | Exit 4 on i-24 (from Sam's Club) Continue on Hwy 79 into Kentucky. Take a slight right on US-41 (more like a curve in the road then turn). Slight left onto E Park. Next door to the Stone house. |
| High School | Todd County Central High School |
| City | Guthrie |
| Senior Community Y/N | No |
| Lot Size Units | Acres |
| Carport Spaces | 3 |
| Carport Y/N | Yes |
| Elementary School | South Todd Elementary School |
| Property Attached Y/N | No |
| Year Built Details | Existing |
| Tax Annual Amount | 298 |
| Middle/Junior High School | Todd County Middle School |
| Building Area Units | Square Feet |
| Living Area Units | Square Feet |
| Standard Status | Active |
Interior Features
| Interior Amenities | Built-in Features,Entrance Foyer,Extra Closets,High Ceilings,Pantry |
|---|---|
| Basement | Crawl Space,None |
| Flooring | Carpet,Wood,Tile,Vinyl |
| Air Conditioning Y/N | Yes |
| Heating Y/N | Yes |
| Above Grade Finished Area | 5926 |
| Laundry Features | Electric Dryer Hookup,Washer Hookup |
| Total Bedrooms | 8 |
| Main Level Bedrooms | 4 |
| Below Grade Finished Area Unit Type | Square Feet |
| LivingAreaSource | Professional Measurement |
| Below Grade Finished Area Source | Professional Measurement |
| Above Grade Finished Area Source | Professional Measurement |
| Above Grade Finished Area Unit Type | Square Feet |
| Total Baths | 4 |
Exterior Features
| Exterior Amenities | Balcony |
|---|---|
| Parking Features | Attached/Detached,Attached |
| Water Source | Public |
| Total Parking | 7 |
| Lot Size Area | 0.64 |
| Building Area Total | 5926 |
| Lot Size Acres | 0.64 |
| Lot Size Source | Calculated from Plat |
| Waterfront Y/N | No |
| Covered Spaces | 7 |
Amenities
- Foreclosure
- Views
- Short Sale
- New Construction
- Adult 55+
- Lease To Own
- No HOA Fees
- Furnished
- Primary On Main
- Air Conditioning
- Seller Finance
- Green
- Fixer Upper
- Horse
- Golf
- Fireplace
- Deck
- Garage
- Basement
- Pool
Property vs Single Family Average in 42234
Price
Taxes
Year Built
Visits
 The data relating to real estate for sale on this web site comes in part from the Internet Data Exchange Program of RealTracs Solutions as distributed by MLS Grid. Real estate listings held by brokerage firms other than APP Realty are marked with the Internet Data Exchange Program logo or thumbnail logo and detailed information about them includes the name of the listing brokers.
