
Price Reduction


















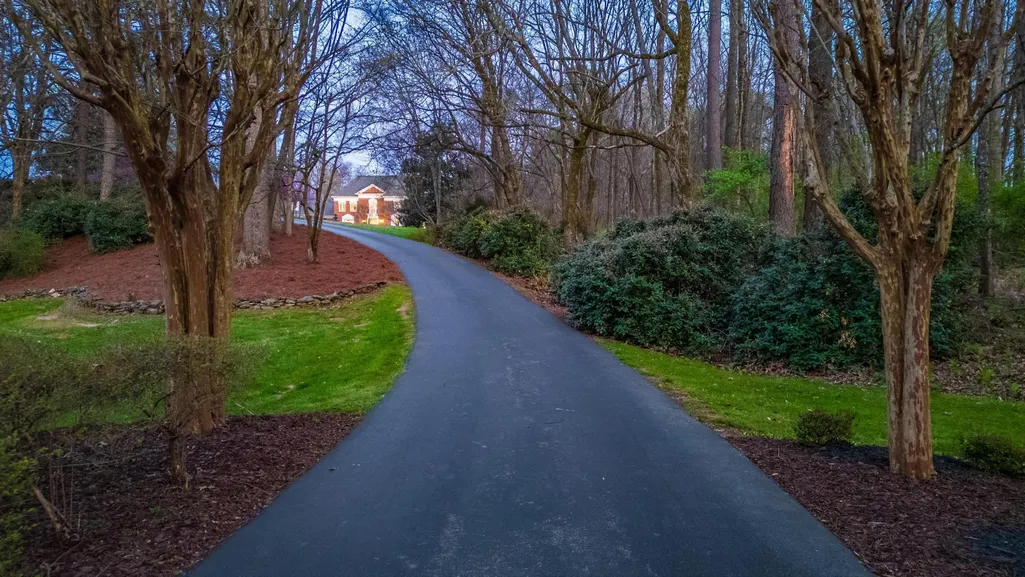
Address
1025 Cedar Springs Road, Athens, TN
Price
$ 2,975,000
Property Attributes
- MLS#3540481
- TypeSingle Family
- Listing Status Active
- CountyMCMINN
- CityAthens
- Zip37303
- Style
- Year Built1994
- Taxes$ 5611
- Price$ 2,975,000
- Bedrooms4
- Full Bathrooms3
- Half Bathrooms2
- Sqr Footage6800
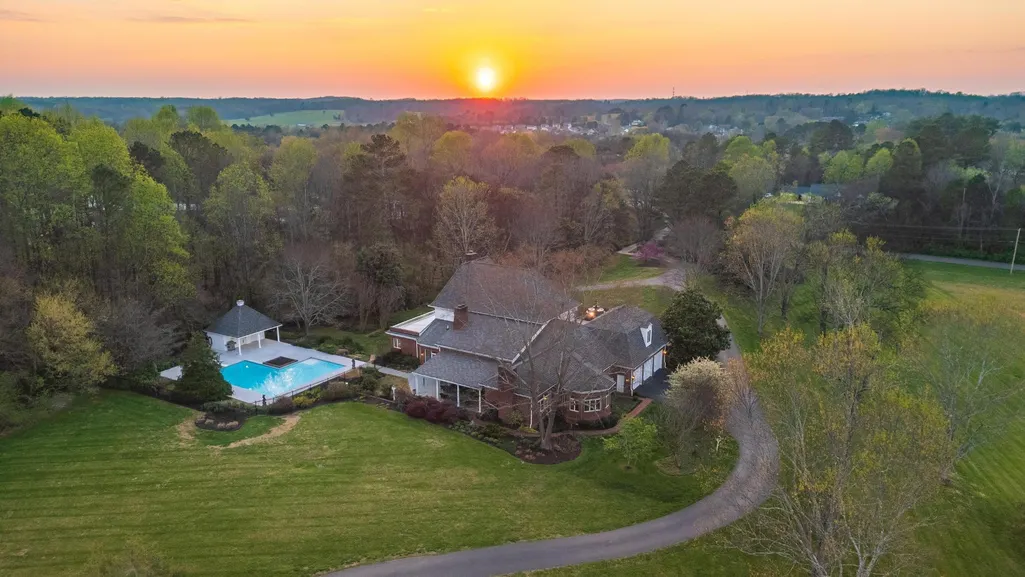
- Lot Size17 Acres
Data Source:
Listing courtesy of RealTracs MLS as distributed by MLS GRID
Property Description
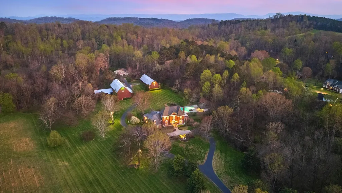
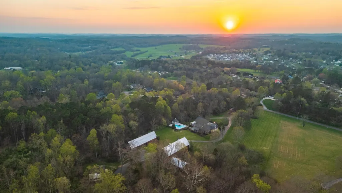
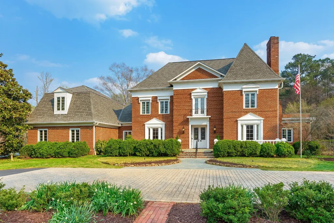
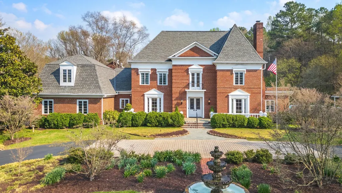
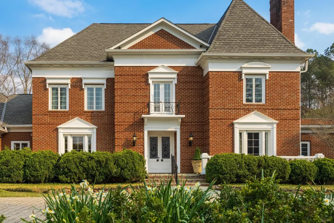
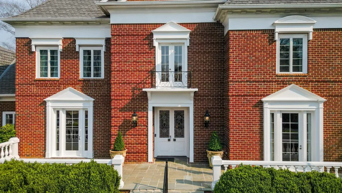
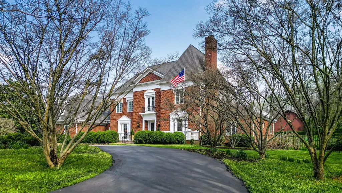
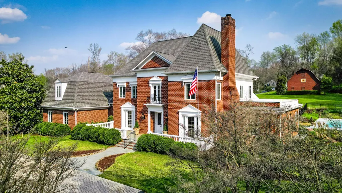
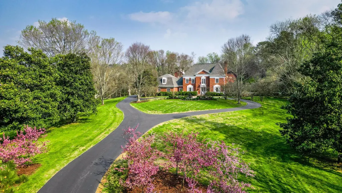
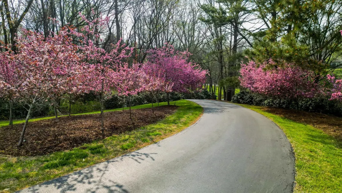
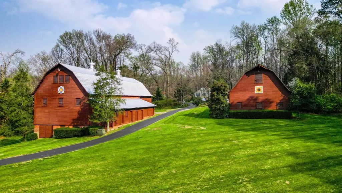
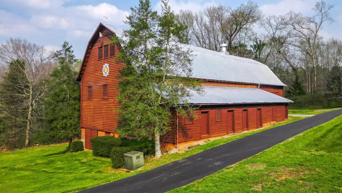
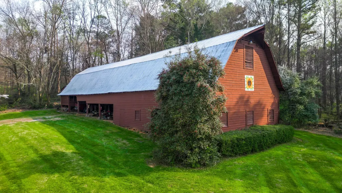
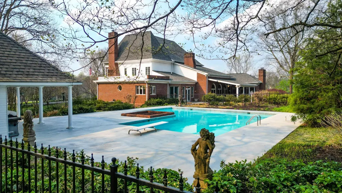
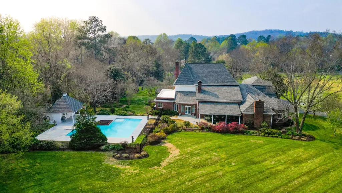
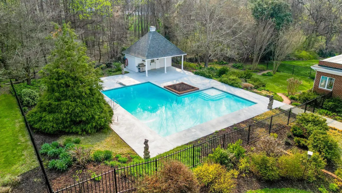
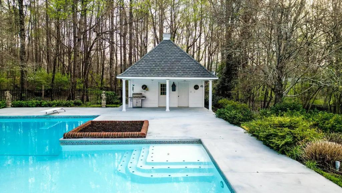
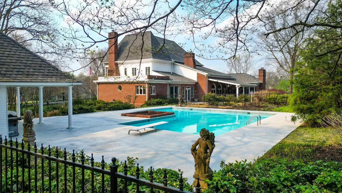
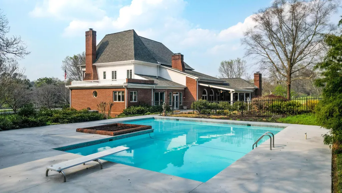
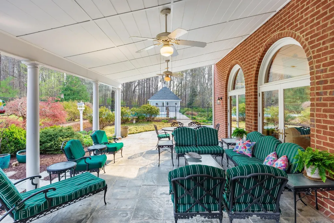
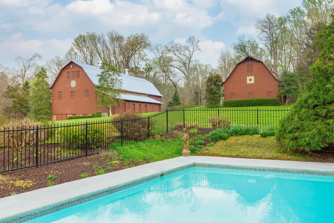
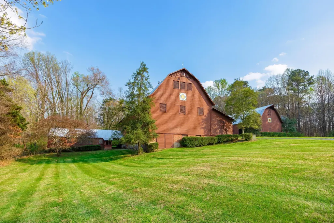
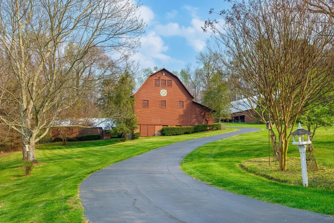
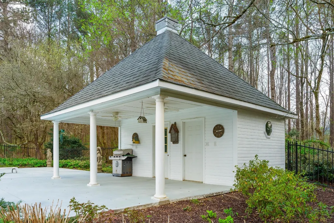
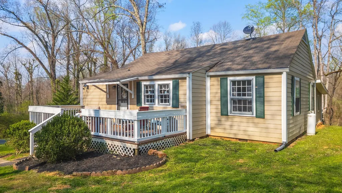
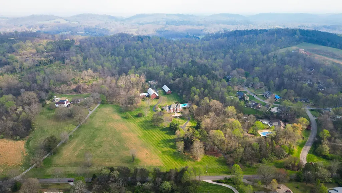
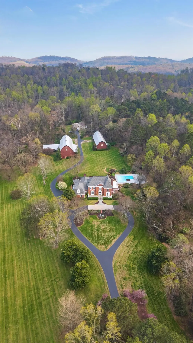
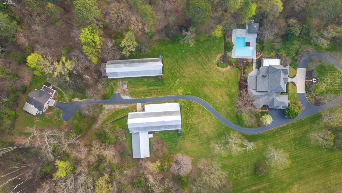
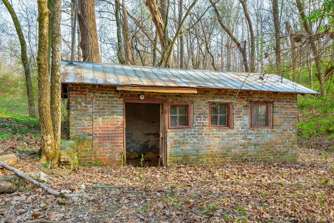
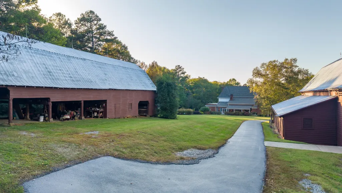
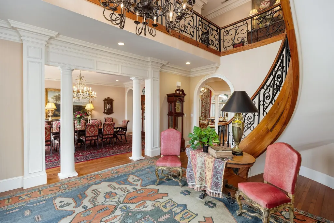
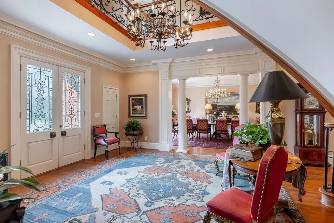
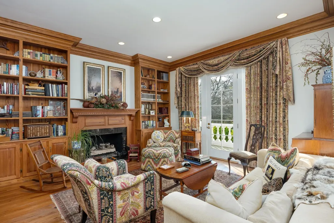
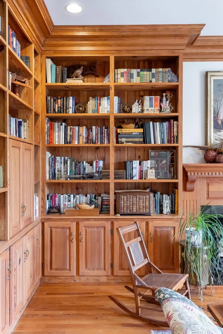
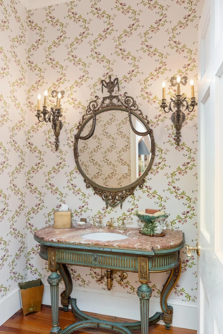
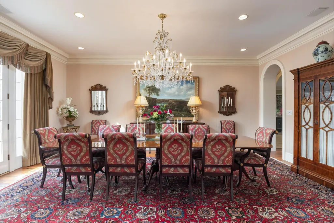
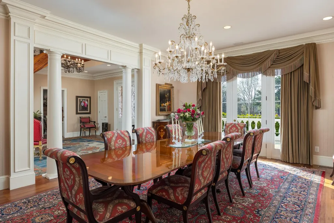
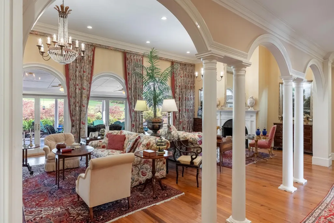
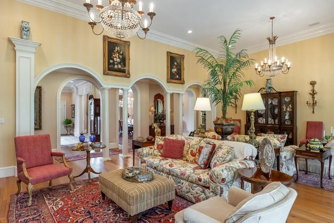
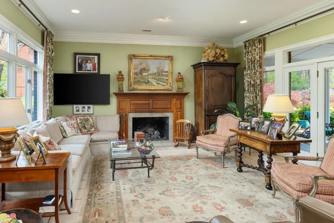
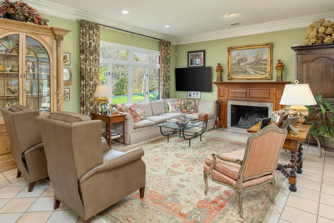
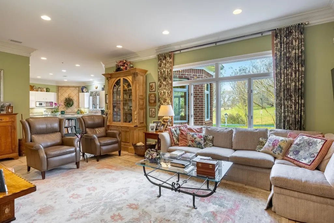
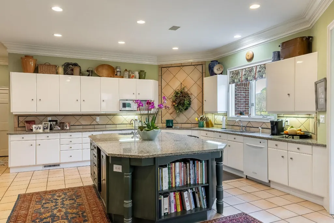
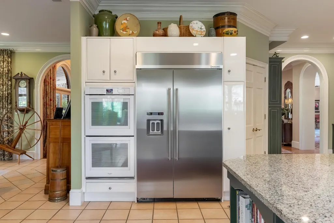
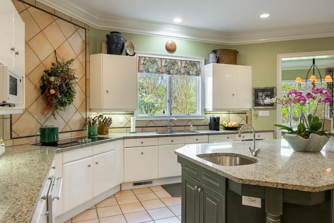
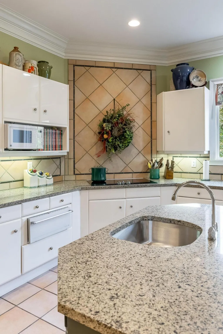
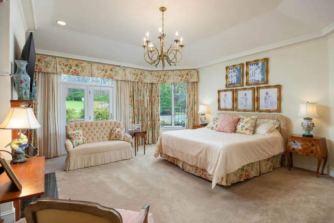
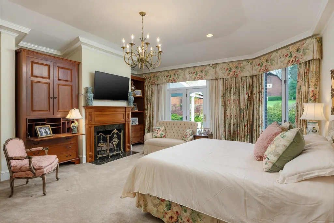
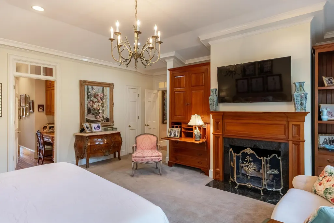
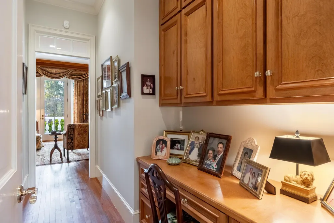
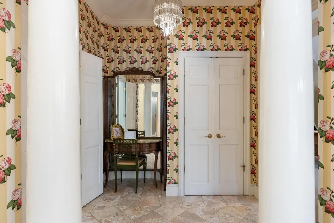
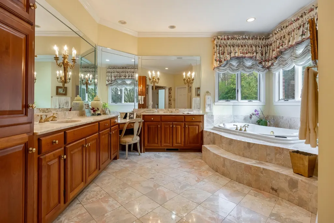
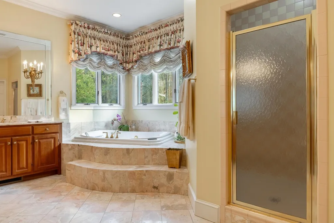
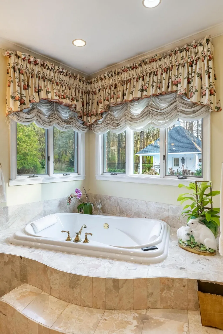
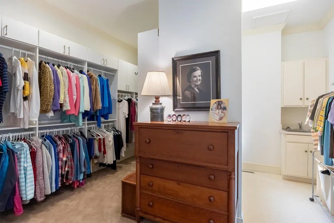
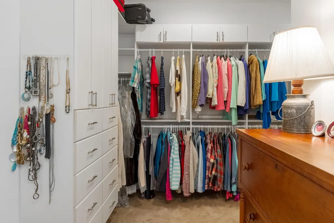
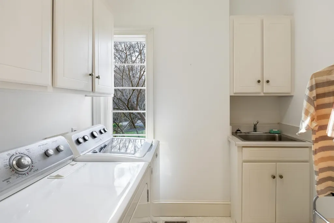
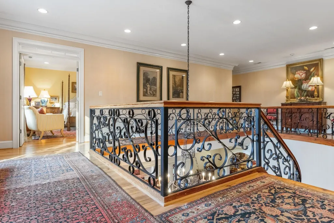
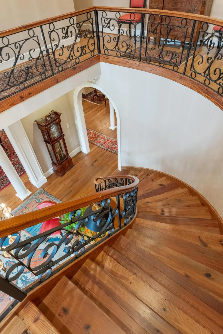
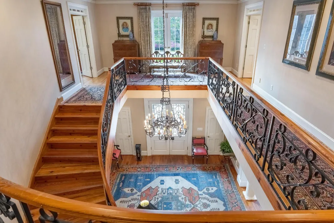
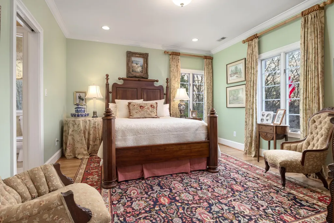
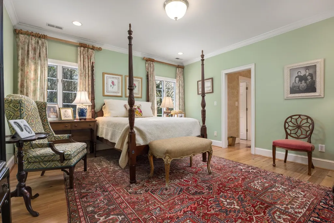
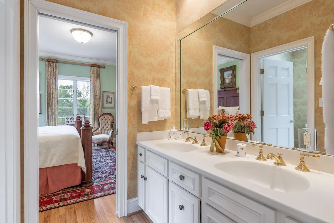
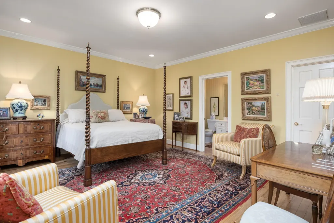
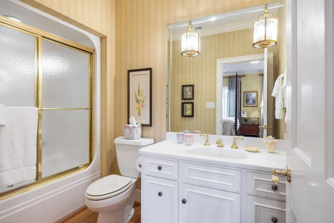
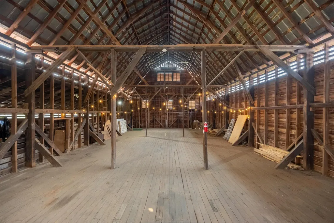
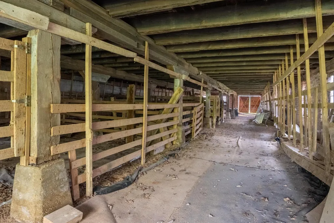
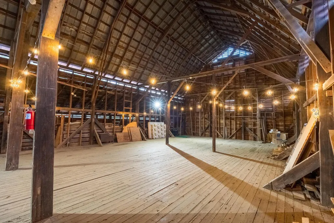
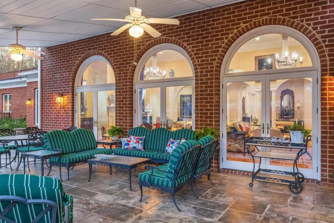
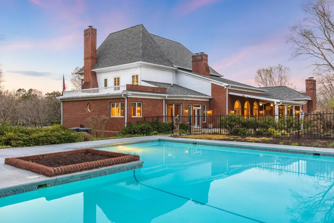
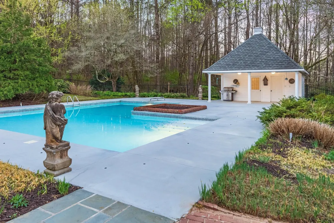
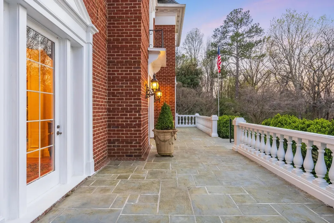
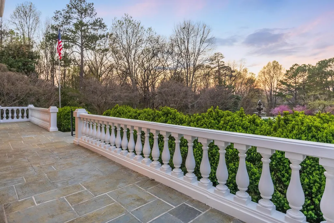
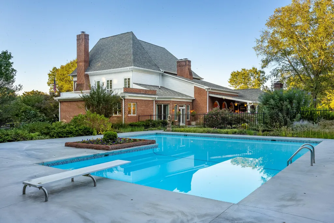
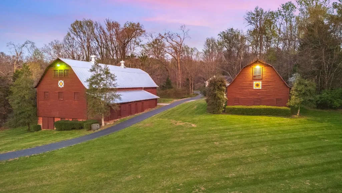
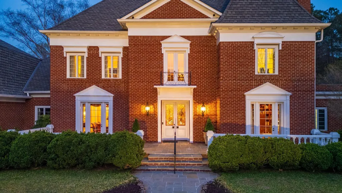
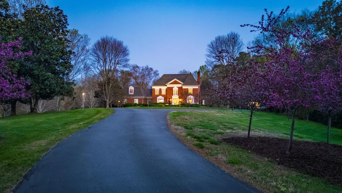
Prestigious Williamsburg/Georgian Estate. This custom built all brick showplace features the finest craftsmanship and quality throughout. Combines elegance and comfort. 17 acres of solitude and privacy. Originally the farm was a Jersey dairy farm. Features dairy barns over 100 years old. This estate also features a guest house to the rear side of the property. The Baker Design Group were the architects out of Atlanta. World renowned interior design by Monique Gibson. Two story foyer features a Grand Helical staircase along with custom iron works and heart of pine, including 20.5' ceiling. The foyer features a formal powder room with Italian marble pedestal sink. A true Banquet size dining room with heart of pine flooring and 10 foot ceilings. Library/study featuring wall to wall built-in heart of pine cabinetry and fireplace mantle, crown moldings and flooring, ALL heart of pine. Much of the heart of pine flooring was milled from the subject property. A grand size living room features a fireplace with 14 ft. ceilings, two classic chandeliers along with three sets of French doors accessing the covered patio, near poolside. All the trim work and Crown moldings and interior columns are exquisite to say the least. Interior Transom windows throughout. The formal hallway features 10 foot ceilings and custom designed interior columns. The primary suite is on the main level and features a fireplace with gas logs, along with a luxurious master bath, and a grand custom size walk-in closets along with a laundry room. Master Suite hallway passage to the primary study features extra informal study nook. A large open gourmet kitchen joins the breakfast room (12ft. ceilings) and family room (with fireplace) of which features a secondary informal staircase to the upper level. The gourmet kitchen features the luxurious custom built Downsview Cabinets. Large island with a secondary sink. Double wall ovens, large side-by-side KitchenAid refrigerator, warming drawer.
| Elementary School | Middle School |
|---|---|
| Athens City Primary Elementary School | Athens City Middle School |
| Price History | |
|---|---|
| 9/3/2026 | Listed $3,200,000 |
| 9/7/2026 | 8$2,975,000 |
General Features
| Living Area | 6800 |
|---|---|
| Sewer | Septic Tank |
| Heating | Central,Electric |
| Cooling | Central Air,Electric |
| Utilities | Electricity Available,Water Available |
| Possession | Close Of Escrow |
| Roof | Other |
| Appliances | Refrigerator,Microwave,Cooktop,Double Oven,Disposal,Dishwasher |
| Garage Spaces | 3 |
| Pool Features | In Ground |
| Construction Materials | Other,Brick |
| Year Built | 1994 |
| Stories Count | 2 |
| Topography | Other |
| Levels | Three Or More |
| County | McMinn County,TN |
| New Construction | No |
| Property Type | Residential |
| Attached Garage | No |
| Subdivision Name | None |
| Garage Y/N | Yes |
| Full Baths | 3 |
| Status | Active |
| Buyer Financing | Other,Conventional |
| Directions | Follow I-75 N to TN-39 E in McMinn County. Take exit 42 from I-75 N Follow TN-39 E and Riceville Rd to Cedar Springs Rd (1025 CR 700) in Athens |
| City | Athens |
| Senior Community Y/N | No |
| Lot Size Units | Acres |
| Elementary School | Athens City Primary |
| Year Built Details | Existing |
| Tax Annual Amount | 5611 |
| Middle/Junior High School | Athens City Middle School |
| Building Area Units | Square Feet |
| Living Area Units | Square Feet |
| Standard Status | Active |
Interior Features
| Interior Amenities | Built-in Features,Entrance Foyer,Walk-In Closet(s),Kitchen Island |
|---|---|
| Flooring | Carpet,Wood,Tile |
| Total Fireplaces | 4 |
| Air Conditioning Y/N | Yes |
| Heating Y/N | Yes |
| Fireplace Y/N | Yes |
| Half Baths | 2 |
| Laundry Features | Washer Hookup |
| Total Bedrooms | 4 |
| Below Grade Finished Area Unit Type | Square Feet |
| LivingAreaSource | Professional Measurement |
| Below Grade Finished Area Source | Professional Measurement |
| Above Grade Finished Area Source | Professional Measurement |
| Above Grade Finished Area Unit Type | Square Feet |
| Total Baths | 5 |
Exterior Features
| Parking Features | Garage Faces Side,Asphalt,Driveway,Paved |
|---|---|
| Lot Features | Other |
| Water Source | Public |
| Total Parking | 3 |
| Lot Size Area | 17 |
| Building Area Total | 6800 |
| Lot Dimensions | 1031 x 733 |
| Lot Size Acres | 17 |
| Lot Size Source | Agent Calculated |
| Waterfront Y/N | No |
| Covered Spaces | 3 |
Amenities
- Foreclosure
- Views
- Short Sale
- New Construction
- Adult 55+
- Lease To Own
- No HOA Fees
- Furnished
- Primary On Main
- Air Conditioning
- Seller Finance
- Green
- Fixer Upper
- Horse
- Golf
- Fireplace
- Deck
- Garage
- Basement
- Pool
Property vs Single Family Average in 37303
Price
Taxes
Year Built
Visits
 The data relating to real estate for sale on this web site comes in part from the Internet Data Exchange Program of RealTracs Solutions as distributed by MLS Grid. Real estate listings held by brokerage firms other than APP Realty are marked with the Internet Data Exchange Program logo or thumbnail logo and detailed information about them includes the name of the listing brokers.
