
Foreclosure





Address
505 Lakeside Dr, Springfield, TN
Price
$ 440,000
Property Attributes
- MLS#3548098
- TypeSingle Family
- Listing Status Active
- CountyROBERTSON
- CitySpringfield
- NeighborhoodLakeside Est
- Zip37172
- Style
- Year Built1993
- Taxes$ 3122
- Price$ 440,000
- Bedrooms4
- Full Bathrooms3
- Half Bathrooms0
- Sqr Footage2050
- Lot Size0.75 Acres
Data Source:
Listing courtesy of RealTracs MLS as distributed by MLS GRID
Property Description
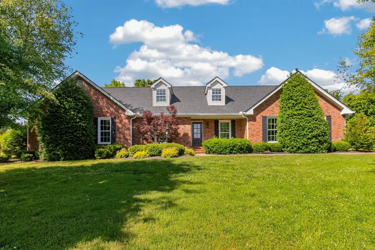
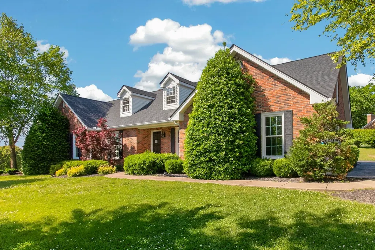
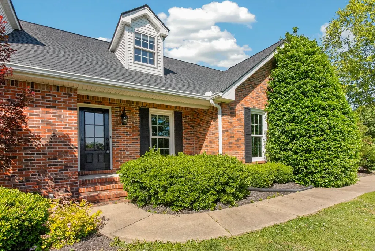
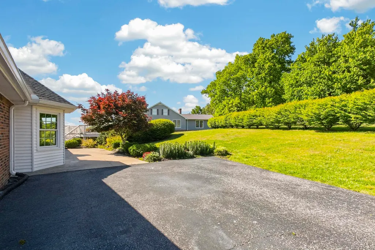
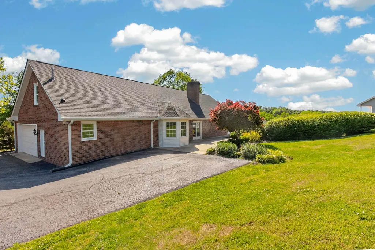
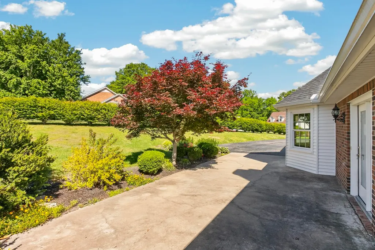
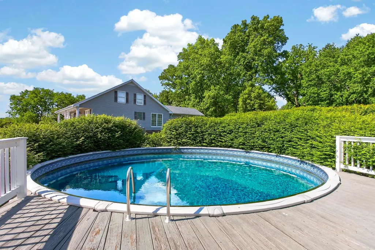
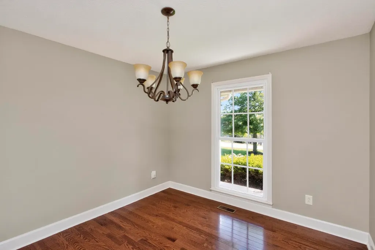
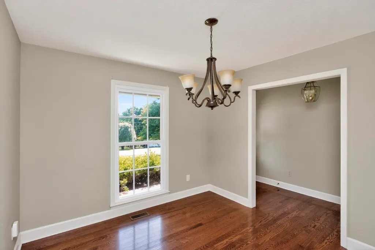
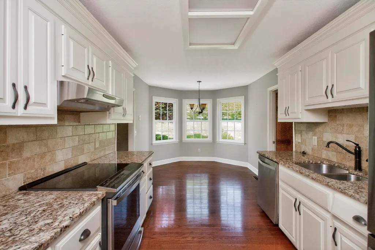
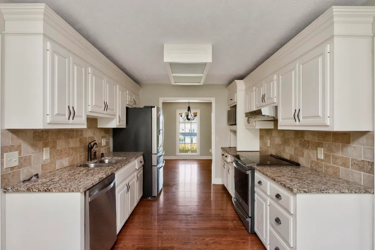
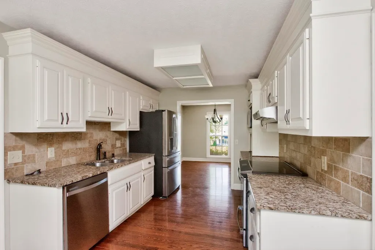
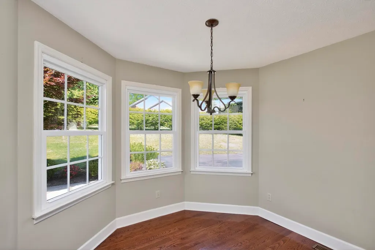
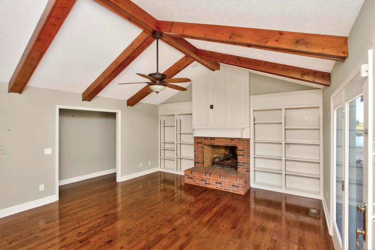
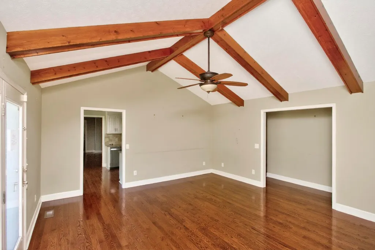
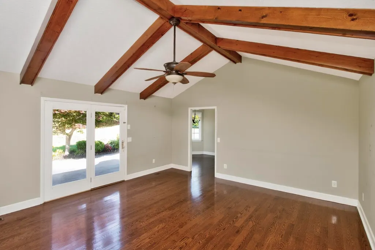
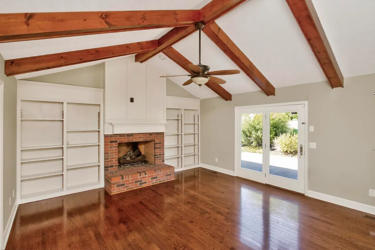
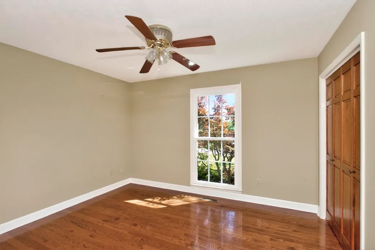
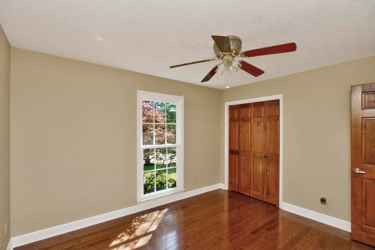
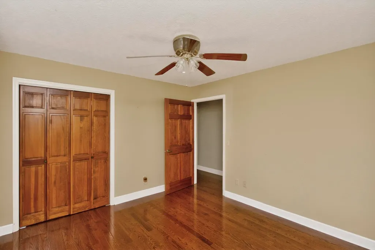
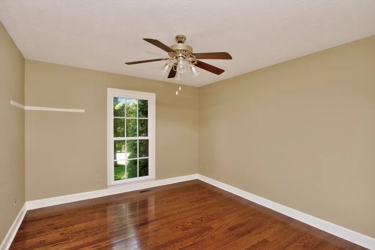
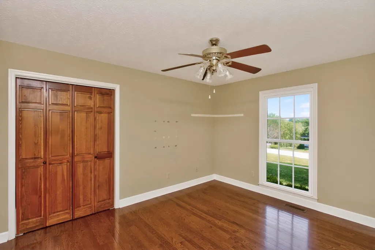
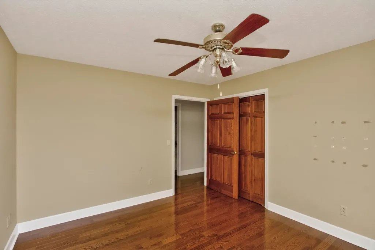
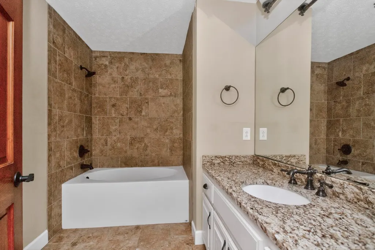
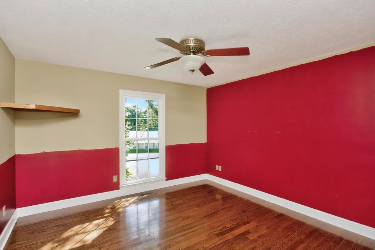
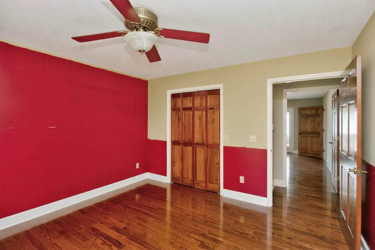
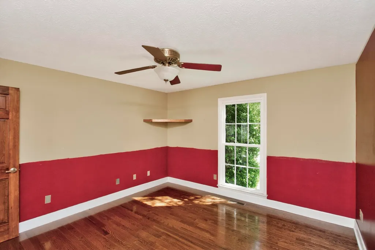
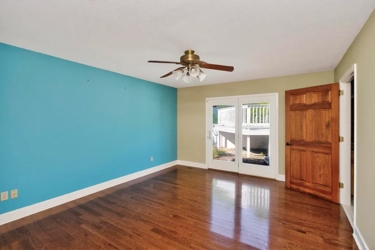
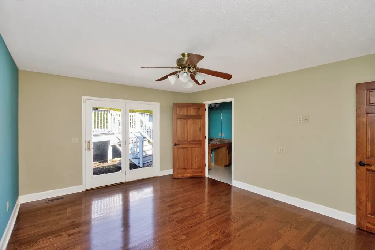
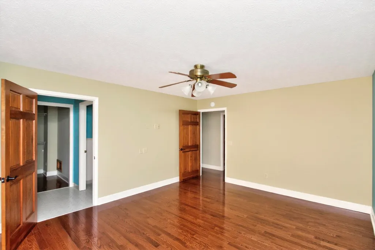
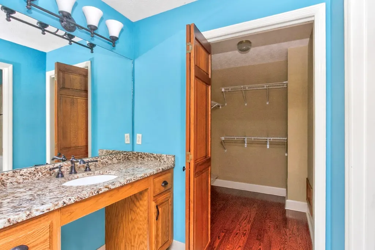
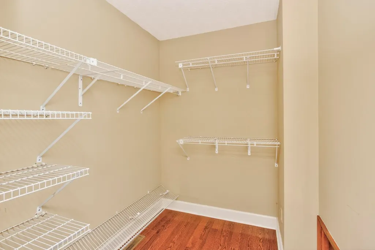
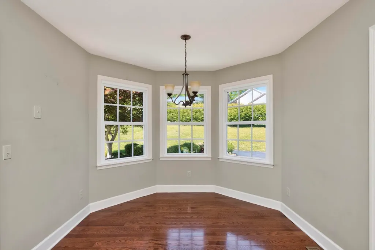
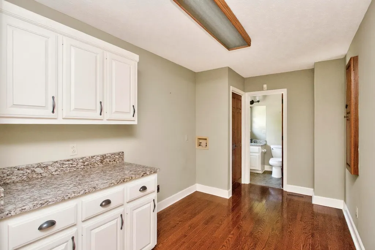
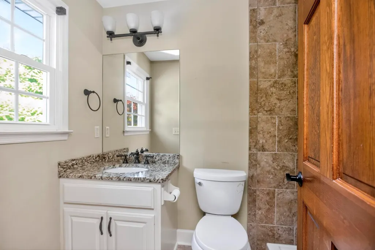
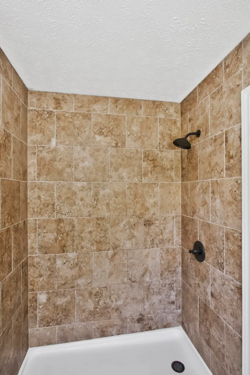
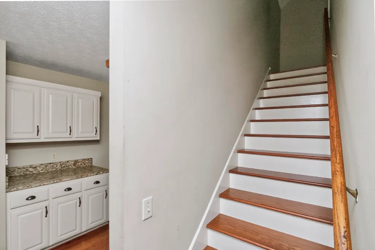
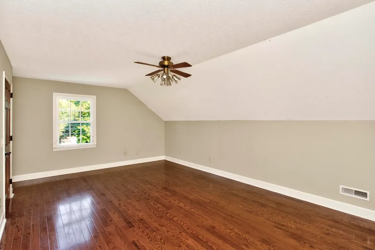
Welcome to 505 Lakeside Drive in Springfield, where timeless character meets comfortable everyday living. This beautiful brick home makes a wonderful first impression with its expansive front lawn, mature landscaping, and classic curb appeal, but there is even more waiting inside. Step into a home filled with warmth and architectural character. Rich hardwood floors flow through much of the living space, while the impressive great room features a vaulted ceiling with exposed wood beams, a brick fireplace, and built-in bookcases, creating a natural gathering place for relaxing or entertaining. The kitchen offers white cabinetry, granite countertops, tile backsplash, and stainless/black appliances, with plenty of cabinet and counter space. Updated bathrooms continue the neutral finishes with granite-topped vanities and tiled tub/shower surrounds. And then there is the backyard. Your own private swimming pool surrounded by a spacious deck and mature greenery creates a setting made for summer afternoons, weekend gatherings, or simply unwinding at home. With generous rooms, beautiful hardwoods, distinctive architectural details, and a backyard pool, this beautiful house offers features that are increasingly hard to find in one property. Bring your decorating ideas and make this Springfield home your own.
| Elementary School | Middle School | High School |
|---|---|---|
| Crestview Elementary School | Coopertown Middle School | Springfield High School |
| Price History | |
|---|---|
| 9/14/2026 | Listed $440,000 |
General Features
| Living Area | 2050 |
|---|---|
| Sewer | Public Sewer |
| Heating | Central |
| Cooling | Central Air,Electric |
| Utilities | Electricity Available,Water Available |
| Possession | Close Of Escrow |
| Appliances | Range |
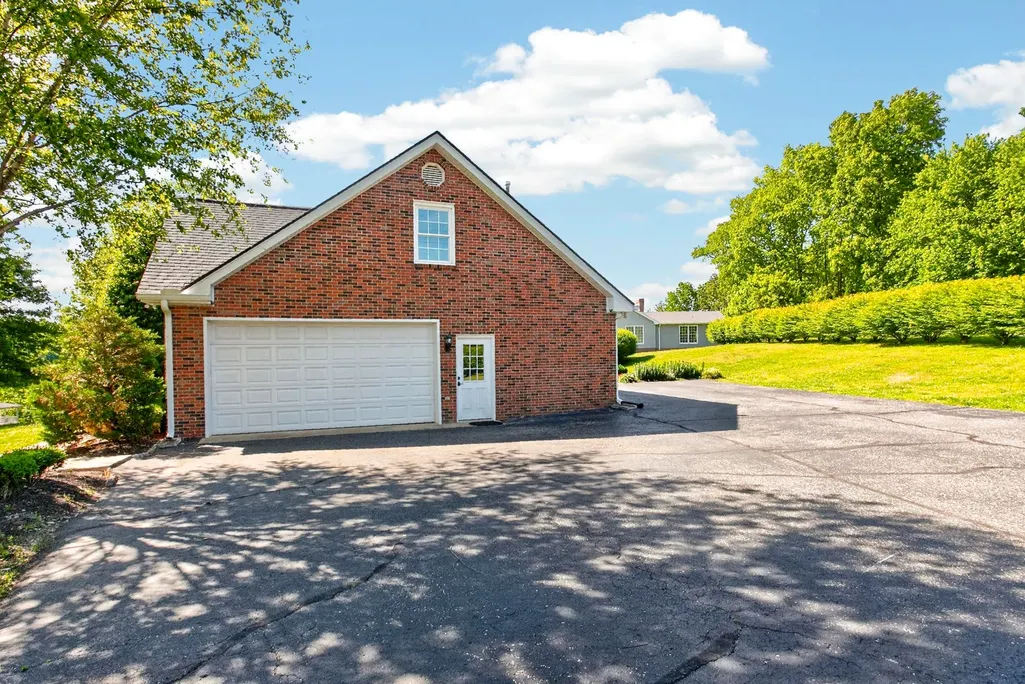
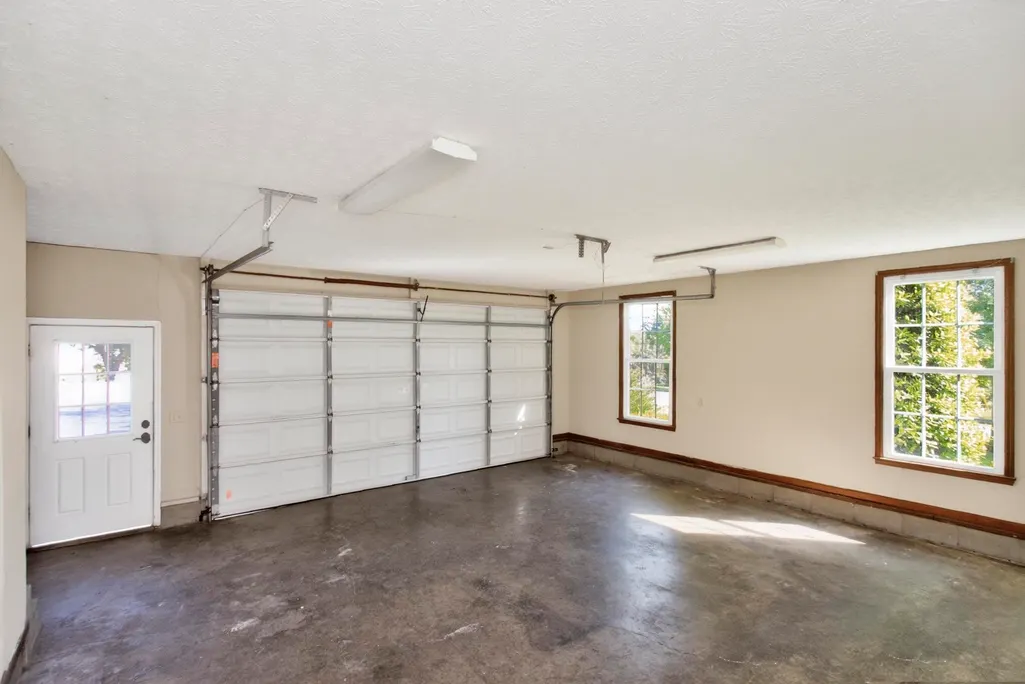
| Garage Spaces | 2 |
| Pool Features | Above Ground |
| Construction Materials | Brick |
| Year Built | 1993 |
| Stories Count | 1 |
| Levels | One |
| Property Subtype | Single Family Residence |
| County | Robertson County,TN |
| New Construction | No |
| Property Type | Residential |
| Attached Garage | Yes |
| Subdivision Name | Lakeside Est Sec 7 |
| Garage Y/N | Yes |
| Full Baths | 3 |
| Status | Active |
| Directions | From Springfield,Hwy 49E,right on Hwy 76,right on Hillside Drive into Lakeside Subdivision,right on 2nd Lakeside Drive |
| High School | Springfield High School |
| City | Springfield |
| Senior Community Y/N | No |
| Lot Size Units | Acres |
| Elementary School | Crestview Elementary School |
| Property Attached Y/N | No |
| Year Built Details | Existing |
| Tax Annual Amount | 3122 |
| Middle/Junior High School | Coopertown Middle School |
| Building Area Units | Square Feet |
| Living Area Units | Square Feet |
| Standard Status | Active |
Interior Features
| Basement | Crawl Space |
|---|---|
| Flooring | Carpet,Wood |
| Total Fireplaces | 1 |
| Air Conditioning Y/N | Yes |
| Heating Y/N | Yes |
| Fireplace Y/N | Yes |
| Above Grade Finished Area | 2050 |
| Total Bedrooms | 4 |
| Main Level Bedrooms | 4 |
| Below Grade Finished Area Unit Type | Square Feet |
| LivingAreaSource | Assessor |
| Below Grade Finished Area Source | Assessor |
| Above Grade Finished Area Source | Assessor |
| Above Grade Finished Area Unit Type | Square Feet |
| Total Baths | 3 |
Exterior Features
| Parking Features | Attached |
|---|---|
| Water Source | Public |
| Total Parking | 2 |
| Lot Size Area | 0.75 |
| Building Area Total | 2050 |
| Lot Dimensions | 328.47X204.26 IRR |
| Lot Size Acres | 0.75 |
| Lot Size Source | Calculated from Plat |
| Waterfront Y/N | No |
| Covered Spaces | 2 |
Amenities
- Foreclosure
- Views
- Short Sale
- New Construction
- Adult 55+
- Lease To Own
- No HOA Fees
- Furnished
- Primary On Main
- Air Conditioning
- Seller Finance
- Green
- Fixer Upper
- Horse
- Golf
- Fireplace
- Deck
- Garage
- Basement
- Pool
Property vs Single Family Average in 37172
Price
Taxes
Year Built
Visits
 The data relating to real estate for sale on this web site comes in part from the Internet Data Exchange Program of RealTracs Solutions as distributed by MLS Grid. Real estate listings held by brokerage firms other than APP Realty are marked with the Internet Data Exchange Program logo or thumbnail logo and detailed information about them includes the name of the listing brokers.
